Chris Motteberg

BEDS2
BATHS1 full 1 partial
SQUARE FEET1,015
MLS#7101034
STATUSActive
PROPERTY TYPEResidential - Condominium
SUBDIVISIONApt Own No74 Canabury Square
SCHOOLRoseville
Property Description
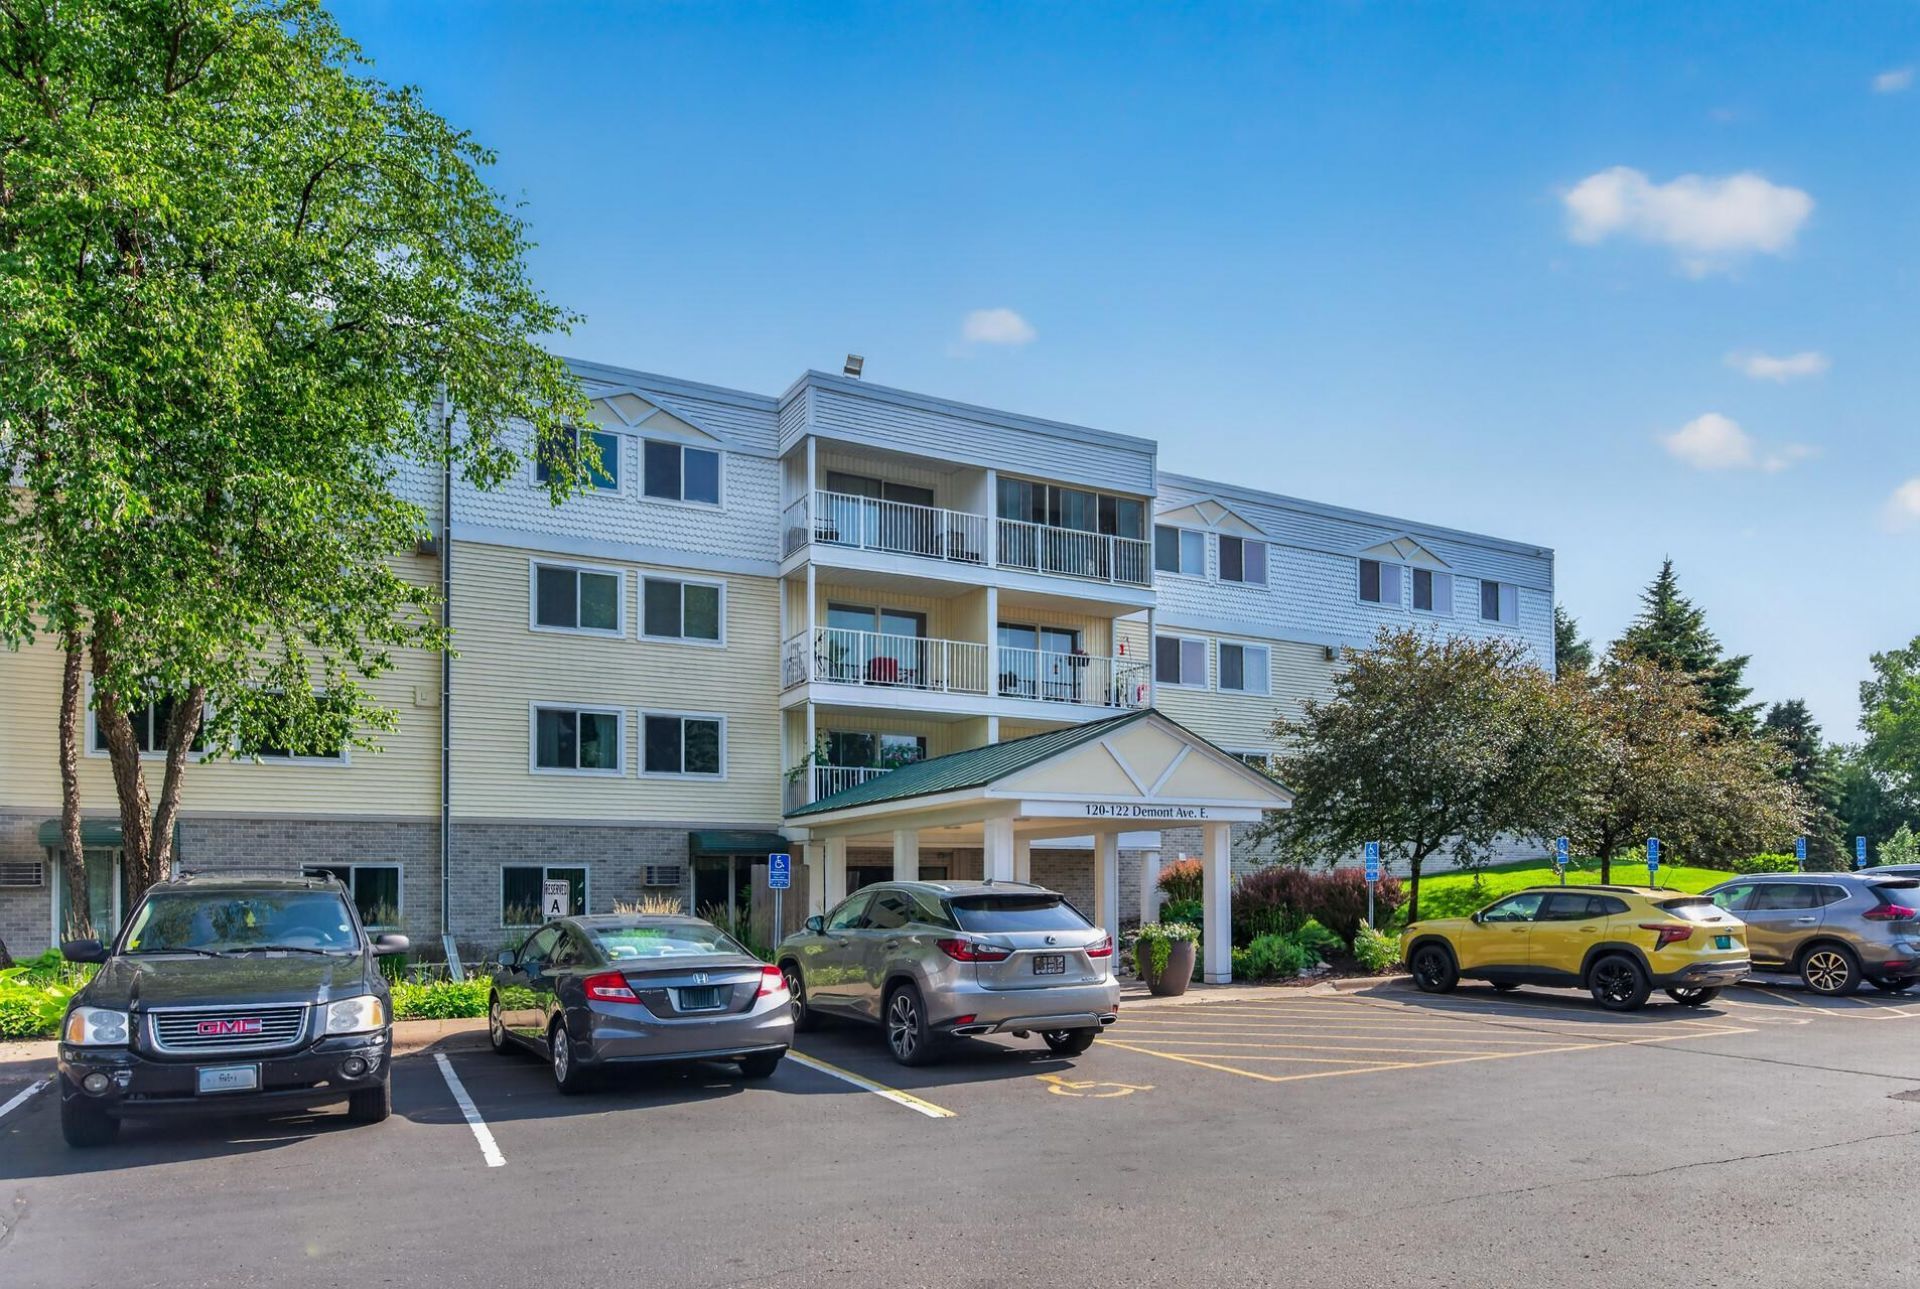
Spacious 2-bedroom, 2-bath condo in Little Canada offering 1,015 square feet of comfortable one-levelliving. The second-floor unit is filled with natural light and opens to a private balcony through patiodoors, perfect for enjoying morning coffee or unwinding after work. The primary suite includes a private3/4 bath, while the kitchen features stainless steel appliances and in-unit laundry adds everydayconvenience. This well-maintained building offers an impressive amenity package, including indoor andoutdoor pools, a fitness center, sauna, party room, and library, along with heated underground parking(space #49) and a dedicated storage unit. Ideally located near parks, shopping, dining, and major highwayaccess, this condo offers an easy, low-maintenance lifestyle. A great opportunity for first-time buyers,down-sizers, or investors alike.
Property Features
Property Type: Residential - Condominium
Basement: None
Cooling: Central Air
Fuel Type: Natural Gas
Garage: 1
Heating: Forced Air
Lot Size: common
Stories: 1.0
Taxes: $1,650
Year Built: 1973
Feature Descriptions
Accessibility: Accessible Elevator Installed
Appliances: Dishwasher, Dryer, Range, Refrigerator, Washer
Bath: Bathroom Ensuite, Full Primary, Main Floor 3/4 Bath
Bathrooms 1/4: 1
Bathrooms Full: 1
Community Features: Elevator(s), Sauna
Days on Site: 15
Down Payment Resource: Yes
Exterior: Other, Brick
Foundation Size: 1015
HOA Fee: $550/ Monthly
Lot Dimensions: common
Parcel#: 072922130261
Parking: Heated Garage, Insulated Garage, Parking Lot, Underground
Pool: Below Ground, Indoor, Outdoor, Shared
Sewer: City Sewer/Connected
Shared Rooms: Amusement/Party Room, Exercise Room, Other, Play Area
Water: City Water/Connected
Room Sizes
Dining Room: 12' x 10'
Bedroom: 14' x 10'
Kitchen: 9' x 10'
Living Room: 18' x 13'
Bedroom 2: 12' x 11'
Local Schools
School District: Roseville
Listed By / Shown By
Listed By
Agency Name: RE/MAX Results
Agency Phone: 612-314-1520
Shown By
Agent Name: Chris Motteberg
Agent Phone: (218) 637-0200
Agency Title: LeBlanc Realty

Estimate Your Payment
Estimated Payment
$ 565.43 per month $378.35 Principal & Interest $137.50 Property Tax $49.58 Homeowner's InsuranceChange Payment Information
By searching Listing Data you agree to this End User License Agreement
© 2026 Regional Multiple Listing Service of Minnesota, Inc. All rights reserved.

Member Participants (and their affiliated licensees, if applicable) shall indicate on their websites that IDX information is provided exclusively for consumers’ personal non-commercial use, that it may not be used for any purpose other than to identify prospective properties consumers may be interested in purchasing, that the data is deemed reliable but is not guaranteed by MLS GRID, and that the use of the MLS GRID Data may be subject to an end user license agreement prescribed by the Member Participant’s applicable MLS if any and as amended from time to time. MLS GRID may, at its discretion, require use of other disclaimers as necessary to protect Member Participant, and/or their MLS from liability.
Based on information submitted to the MLS GRID. All data is obtained from various sources and may not have been verified by broker or MLS GRID. Supplied Open House Information is subject to change without notice. All information should be independently reviewed and verified for accuracy. Properties may or may not be listed by the office/agent presenting the information.
Privacy Policy / DMCA Notice / ADA Accessibility


This site is hosted, designed and copyright
© 1994 - 2026 by
Delta Media Group, Inc. -- Patent Pending --
132 Demont Avenue E, Unit 232 | MLS# 7101034
This condo located at 132 Demont Avenue E, Unit 232, Little Canada, MN 55117 is currently listed for sale with an asking price of $170,000. This property was built in 1973 and has 2 bedrooms and 1 full and 1 partial baths with 1015 sq. ft. Demont Avenue E, Unit 232 is located in the Apt Own No74 Canabury Square subdivision within the Roseville school district. Search Apt Own No74 Canabury Square real estate on cmotteberg.leblancrealty.com today.