Chris Motteberg

BEDS5
BATHS3 full 1 partial
SQUARE FEET3,476
MLS#7112596
STATUSActive
PROPERTY TYPEResidential - Single Family
SUBDIVISIONPrestwick Place 11th Add
SCHOOLRosemount-Apple Valley-Eagan
Property Description
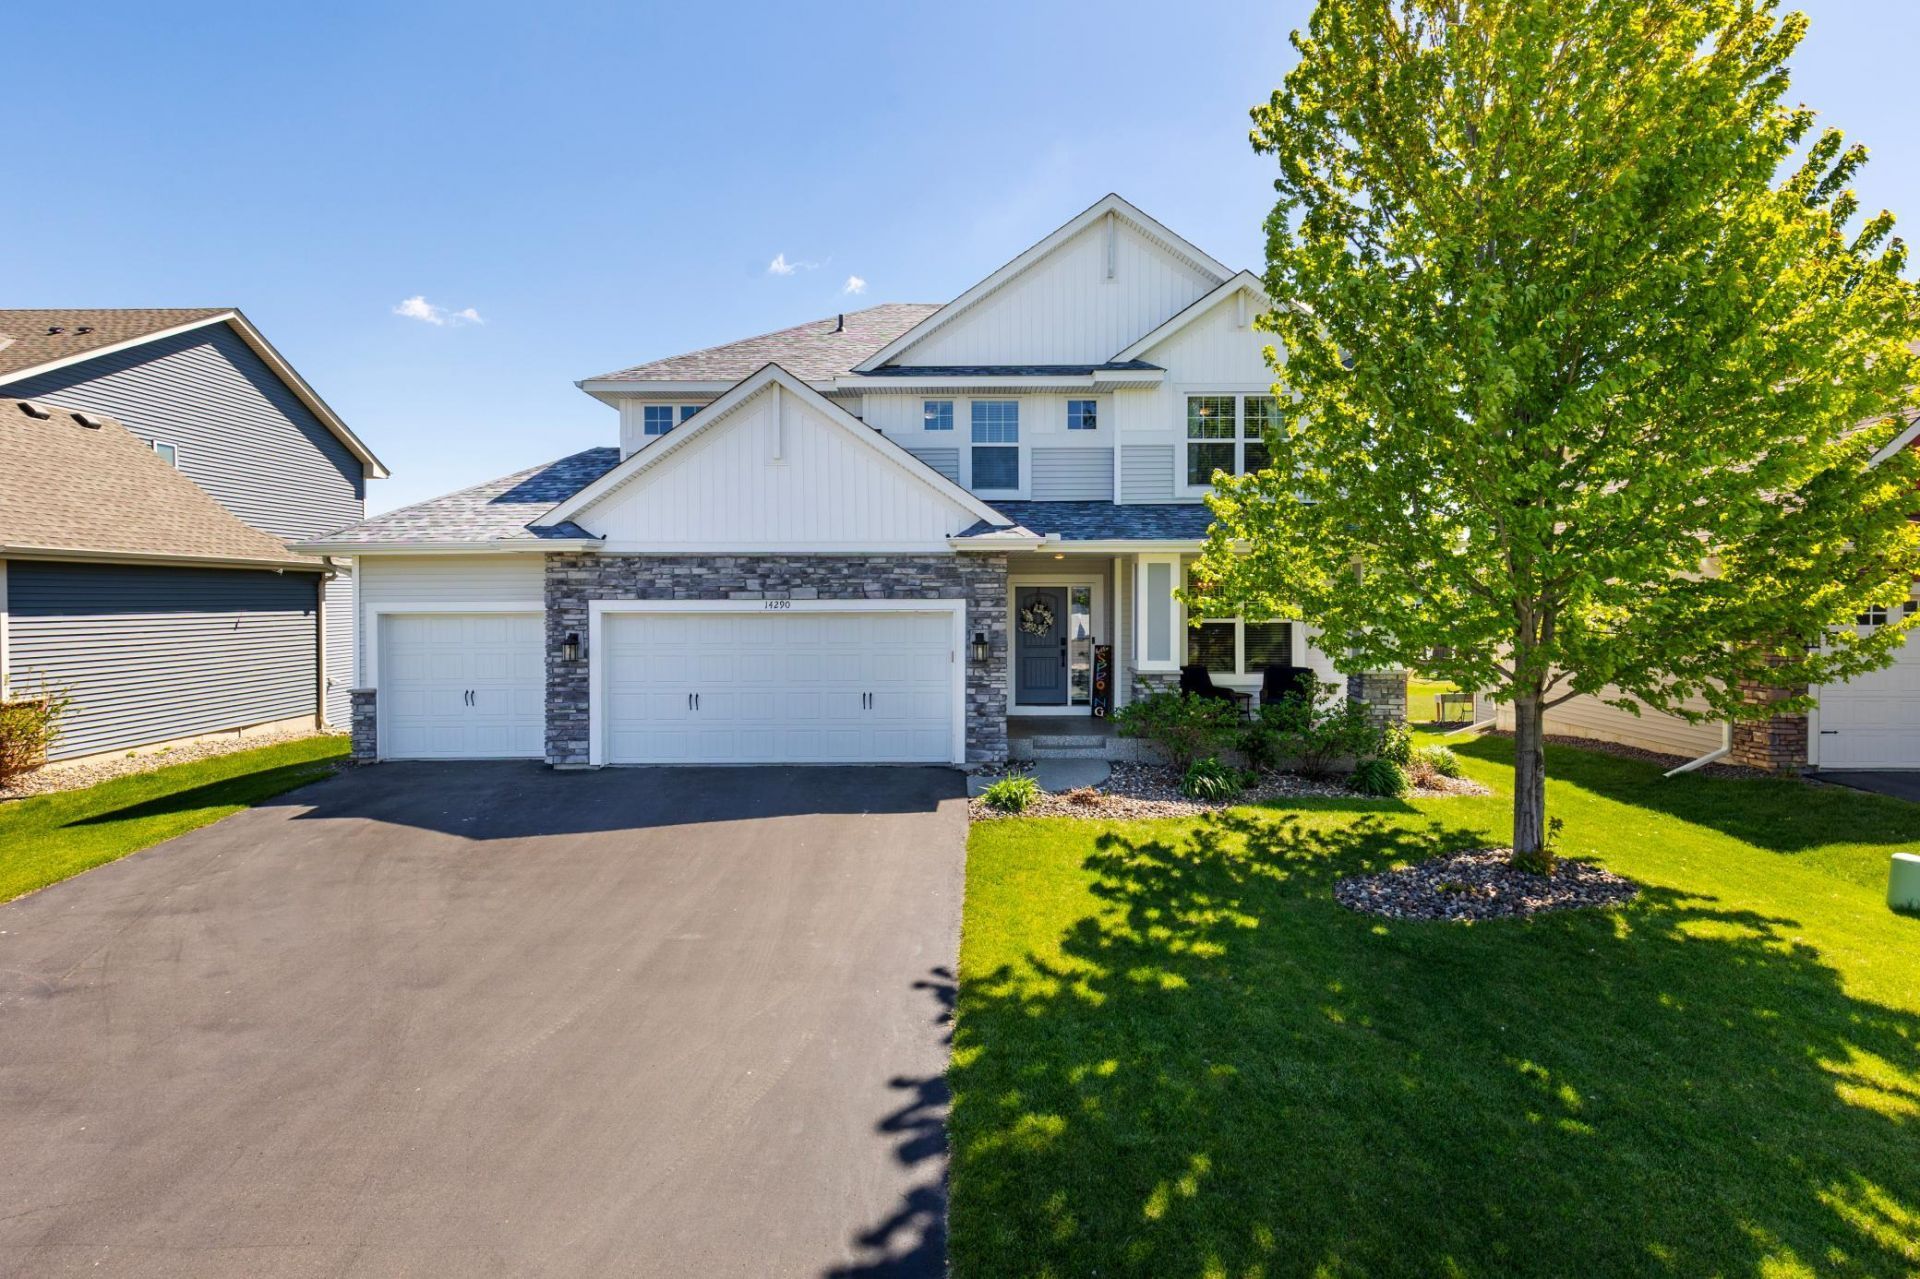
**Sellers are offering $10,000 towards buyers closing costs or interest rate buy down! This is a Beautifully built (Lewis) style Lennar home nestled in a lovely established neighborhood within the Award Winning 196 school system. Located just minutes away from shopping, dining, entertainment and transportation. The home is close to Ailesbury Park, which offers many walking &scenic biking trails. Please see the feature sheet in supplements for all the awesome upgrades and updates for this amazing home. This home is better than new construction with how meticulously it has been cared for and all of the customization. Window treatments, surround sound, Faux wood blinds throughout, custom built in cabinets, mudroom bench, custom stone surround fireplace, shop lap, office has built in cabinets and quartz top desk, lovely 20x15 deck with staircase to lawn, Irrigation, fence, gutters, lovely landscaping, so much that you Do Not get when building new. Seller updates - New roof 09/2023 and 3/4 siding replacement in 2/2024. Newer upgraded carpet and high end padding 2022 We look forward to seeing you -
Property Features
Property Type: Residential - Single Family
Basement: Yes
Basement: Daylight/Lookout Windows, Drain Tiled, Finished, Full, Storage Space, Sump Basket, Sump Pump
Cooling: Central Air
Fireplaces: 1
Fuel Type: Natural Gas
Garage: 3 car attached
Heating: Forced Air
Lot Size: 0.20 Acres
Roof Type: Age 8 Years or Less, Asphalt
Stories: 2.0
Taxes: $6,264
Year Built: 2017
Feature Descriptions
Additional Living Info.: 2nd Floor Laundry,4 BR on One Level
Appliances: Dishwasher, Disposal, Double Oven, Dryer, Exhaust Fan, Gas Water Heater, Water Filtration System, Microwave, Range, Refrigerator, Stainless Steel Appliances, Wall Oven, Washer, Water Softener Owned
Bath: 3/4 Basement, 3/4 Primary, Double Sink, Bathroom Ensuite, Private Primary, Main Floor 1/2 Bath, Upper Level Full Bath, Walk-In Shower Stall
Bathrooms 3/4: 1
Bathrooms Full: 2
Bathrooms Half: 1
Days on Site: 1
Dining: Eat In Kitchen, Informal Dining Room, Kitchen/Dining Room
Down Payment Resource: Yes
Fencing: Full
Fireplace: Family Room, Gas, Stone
Foundation Size: 1226
HOA Fee: $66/ Quarterly
Lot: Tree Coverage - Light
Lot Dimensions: 135x65x135x65
Parcel#: 345861002060
Parking: Attached Garage, Asphalt, Finished Garage, Garage Door Opener, Insulated Garage
Sewer: City Sewer - In Street
Water: City Water - In Street
Room Sizes
Deck: 20x15
Dining Room: 11x10
Family Room: 26x17
Bedroom 5: 11x9
Bedroom: 16x15
Bedroom 4: 12x11
Great Room: 17x16
Kitchen: 13x12
Laundry: 9x7
Loft: 12x10
Office: 13x12
Bedroom 2: 12x11
Storage: 27x18
Bedroom 3: 14x12
Local Schools
School District: Rosemount-Apple Valley-Eagan
Listed By / Shown By
Listed By
Agency Name: Coldwell Banker Realty - Southwest Regional
Agency Phone: 952-844-6000
Shown By
Agent Name: Chris Motteberg
Agent Phone: (218) 637-0200
Agency Title: LeBlanc Realty

Estimate Your Payment
Estimated Payment
$ 2,082.68 per month $1,379.85 Principal & Interest $522.00 Property Tax $180.83 Homeowner's InsuranceChange Payment Information
By searching Listing Data you agree to this End User License Agreement
© 2026 Regional Multiple Listing Service of Minnesota, Inc. All rights reserved.

Member Participants (and their affiliated licensees, if applicable) shall indicate on their websites that IDX information is provided exclusively for consumers’ personal non-commercial use, that it may not be used for any purpose other than to identify prospective properties consumers may be interested in purchasing, that the data is deemed reliable but is not guaranteed by MLS GRID, and that the use of the MLS GRID Data may be subject to an end user license agreement prescribed by the Member Participant’s applicable MLS if any and as amended from time to time. MLS GRID may, at its discretion, require use of other disclaimers as necessary to protect Member Participant, and/or their MLS from liability.
Based on information submitted to the MLS GRID. All data is obtained from various sources and may not have been verified by broker or MLS GRID. Supplied Open House Information is subject to change without notice. All information should be independently reviewed and verified for accuracy. Properties may or may not be listed by the office/agent presenting the information.
Privacy Policy / DMCA Notice / ADA Accessibility


This site is hosted, designed and copyright
© 1994 - 2026 by
Delta Media Group, Inc. -- Patent Pending --
14290 Aldborough Avenue | MLS# 7112596
This single family home located at 14290 Aldborough Avenue, Rosemount, MN 55068 is currently listed for sale with an asking price of $619,999. This property was built in 2017 and has 5 bedrooms and 3 full and 1 partial baths with 3476 sq. ft. Aldborough Avenue is located in the Prestwick Place 11th Add subdivision within the Rosemount-Apple Valley-Eagan school district. Search Prestwick Place 11th Add real estate on cmotteberg.leblancrealty.com today.